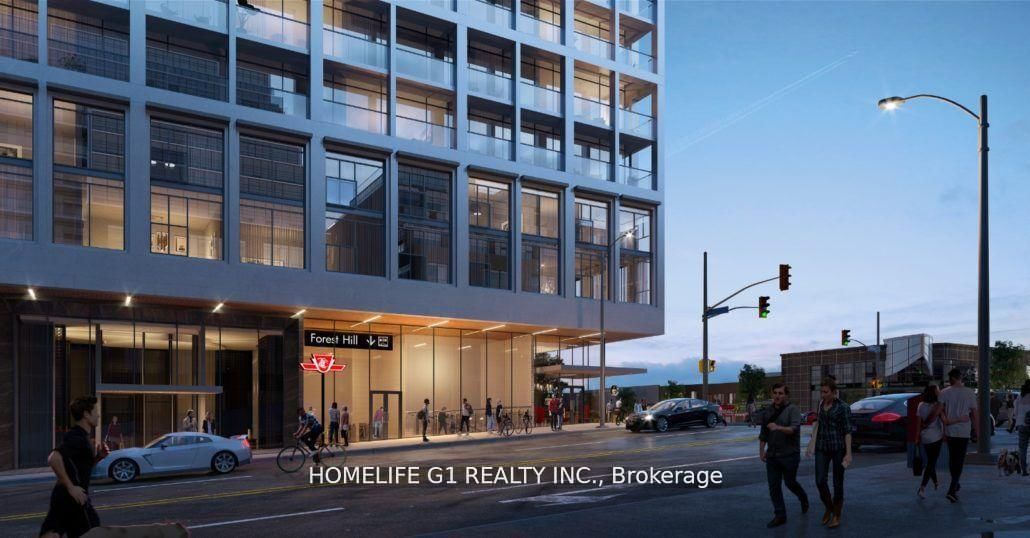
<-- style PDP --> LPH13-110 Broadway Avenue, Toronto - Condo Apt for lease for $2,200
  • new
  • for lease

LPH13-110 Broadway Avenue

Toronto, Ontario, M4P 1V7 - Mount Pleasant West

$2,200

  • Neighbourhood

    Mount Pleasant West

  • Major Intersection

    Broadway and redpath

  • Listed Since: 1 day(s)

  • Last update: today

Overview

  • Property Type

    Condo Apt, Apartment

  • Bedrooms

    1 + 1

  • Bathrooms

    1

  • Square Feet

    0-499

  • Exposure

    South

  • Total Parking

    n/a

  • Locker

    None

  • Furnished

    No

  • Balcony

    Encl

Property Description

Property description for LPH13-110 Broadway Avenue, Toronto

Welcome to this brand-new 1 Bedroom + Den suite on a high floor in the heart of Midtown Toronto, just steps from Yonge & Eglinton and the Eglinton LRT. This sun-filled south-facing unit features a bright, modern open-concept layout with expansive natural light, partial lake views, quartz countertops, integrated appliances, a spacious balcony, and an enclosed den ideal for a home office or guest room. Enjoy the added privacy and tranquility of a high-floor residence, offering reduced street noise and a more peaceful living environment while still being connected to the best of Midtown. Premium amenities include a 24-hour concierge, fitness centre, indoor and outdoor pools, spa, basketball court, rooftop terrace with BBQs, and co-working lounges. With a Walk Score of 98, you're moments from the Beltline Trail, parks, restaurants, grocery stores, cafes, transit, and all the conveniences of vibrant Midtown living.

Listed by SQUARE YARDS REAL ESTATE INC.

  • MLS #

    C13507324

  • Sq. Ft

    0-499

  • Sq. Ft. Source

    MLS

  • Year Built

    New

  • Basement

    None

  • View

    City, Lake, Panoramic

  • Garage

    Underground

  • Parking Type

    None

  • Locker

    None

  • Pets Permitted

    N

  • Exterior

    Concrete

  • Fireplace

    N

  • Security

    n/a

  • Elevator

    n/a

  • Laundry Level

    n/a

  • Building Amenities

    Gym,Bike Storage,Community BBQ,Indoor Pool,Media Room,Party/Meeting Room

  • Maintenance Fee Includes

    n/a

  • Property Management

    First Service Residential

  • Heat

    Fan Coil

  • A/C

    Central Air

  • Water

    n/a

  • Water Supply

    n/a

  • Central Vac

    N

  • Cert Level

    n/a

  • Energy Cert

    n/a

  • Living

    2.77 x 6.17 ft Flat level

    Laminate, W/O To Balcony, Combined W/Kitchen

  • Dining

    2.77 x 6.17 ft Flat level

    Laminate, Combined W/Living

  • Primary

    2.77 x 2.77 ft Flat level

    Laminate, Window Flr to Ceil, Closet

  • Den

    1.83 x 2.13 ft Flat level

    Laminate

  • Bathroom

    2.44 x 1.68 ft Flat level

    3 Pc Bath

  • MLS #

    C13507324

  • Sq. Ft

    0-499

  • Sq. Ft. Source

    MLS

  • Year Built

    New

  • Basement

    None

  • View

    City, Lake, Panoramic

  • Garage

    Underground

  • Parking Type

    None

  • Locker

    None

  • Pets Permitted

    N

  • Exterior

    Concrete

  • Fireplace

    N

  • Security

    n/a

  • Elevator

    n/a

  • Laundry Level

    n/a

  • Building Amenities

    Gym,Bike Storage,Community BBQ,Indoor Pool,Media Room,Party/Meeting Room

  • Maintenance Fee Includes

    n/a

  • Property Management

    First Service Residential

  • Heat

    Fan Coil

  • A/C

    Central Air

  • Water

    n/a

  • Water Supply

    n/a

  • Central Vac

    N

  • Cert Level

    n/a

  • Energy Cert

    n/a

  • Living

    2.77 x 6.17 ft Flat level

    Laminate, W/O To Balcony, Combined W/Kitchen

  • Dining

    2.77 x 6.17 ft Flat level

    Laminate, Combined W/Living

  • Primary

    2.77 x 2.77 ft Flat level

    Laminate, Window Flr to Ceil, Closet

  • Den

    1.83 x 2.13 ft Flat level

    Laminate

  • Bathroom

    2.44 x 1.68 ft Flat level

    3 Pc Bath

Thinking of Selling?

Find Out Your Home’s Value in Today’s Market!

No Email or Signup is required to view your home estimate.

estimate your home value

Contact Manoj Kukreja

Sales Representative,
Century 21 People’s Choice Realty Inc.,
Brokerage
(647) 576 - 2100

Manoj profile avatar

Inventory Graph

10 9 8 7 6 5 4 3 2 1 0 1 Months of inventory SELLER'S Market BALANCED Market BUYER'S Market

Thinking of Selling?

Find Out Your Home’s Value in Today’s Market!

No Email or Signup is required to view your home estimate.

estimate your home value

Contact Manoj Kukreja

Sales Representative, Century 21 People’s Choice Realty Inc., Brokerage
(647) 576 - 2100

Manoj profile avatar

Recent Sold Listings in Mount Pleasant West, Toronto

Popular Cities